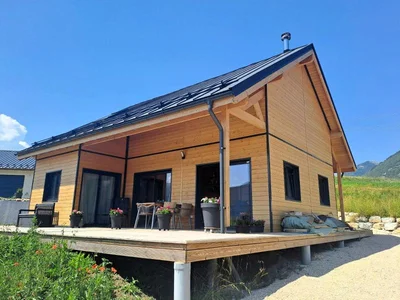
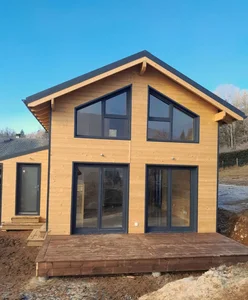
Timber frame house of 49m² with mezzanine and carport
Lus-la-Croix-Haute
Timber frame house of 49m² with mezzanine and carport


Gallery
Gallery
Timber frame house Drome of 49m² with gable roof with mezzanine and carport Simplicity and practicality define this pretty little wooden house with a gable roof. Opt for the combination of elegance and practicality with your personalized ecological home builder.
Timber frame house Drome of 49m² with gable roof with mezzanine and carport
Simplicity and practicality define this pretty little wooden house with a gable roof.
Opt for the combination of elegance and practicality with your personalized ecological home builder.
Charming and functional architecture
Explore our 49m² wooden garden house with a gable roof. This custom-made construction combines traditional aesthetics and modern comfort. Perfect for those looking to combine rustic charm and contemporary functionality in their small wooden house.
Comfort and quality on two levels
This garden house is equipped with all the necessary facilities for comfortable living. They include a beautiful terrace and a large carport.
Each 49m2 VERTICAL WOOD mini house is delivered anywhere in Europe. Our wide range also offers wooden chalets that we invite you to discover. With us, you can expect unwavering commitment, excellent performance and creations tailored to your wishes.
Lus-la-Croix-Haute
Timber frame house of 49m² with mezzanine and carport
Wood houses
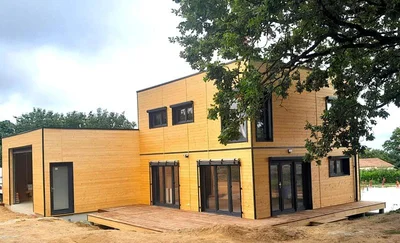
Space and comfort for this timber frame house VERTICAL WOOD unveils this wooden house with a flat roof, designed for its practicality and welcoming with its large spaces. A large garage makes it easy to store your vehicle and equipment.
Wood houses
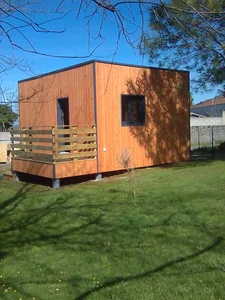
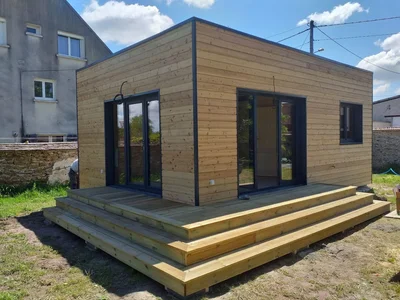
Habitable 35 m² wooden chalet with a flat roof and natural-colored Douglas fir exterior cladding.
Wood houses
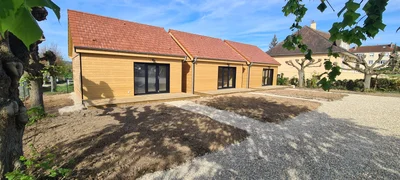
3 wooden frame houses of 45m² completely identical. Grouping of the modern and practical within 3 beautiful constructions. Traditional and practical for these 3 timber frame houses. VERTICAL WOOD unveils these 3 wooden houses with 2-sided roofs, designed to enhance the practical and welcoming side. Judiciously positioned on the land for the optimization of the surface area, they provide an innovative and charming space.
Wood houses
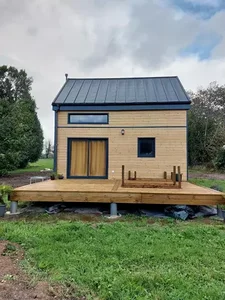
Custom-made house of 32m² with first floor and gable roof A design that is both compact and refined for a modular wooden house, customizable according to your desires and needs.
Wood houses
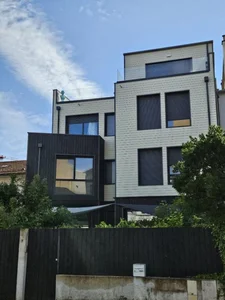
Three-story timber-frame house with charred wood cladding. This architect-designed timber-frame house blends seamlessly into its urban setting, just 2 km from Paris. We serve the entire Europe for your timber-frame construction projects.
Wood houses
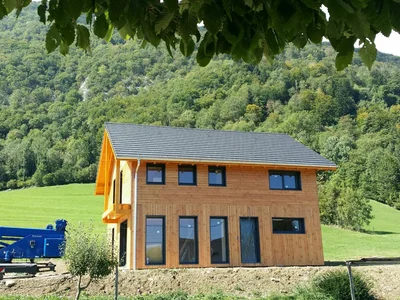
150 m² wooden house in Savoie: Comfort and Natural Elegance Modern architecture and natural beauty define this log cabin. Timber frame construction: durability and performance
Wood houses
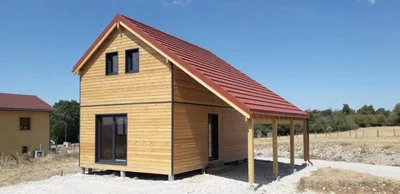
Module of 35 m² with floor, 2-sloped roof in pre-lacquered copper brown steel tiles, with carport of 21 m². Exterior cladding in natural stained larch.
Wood houses
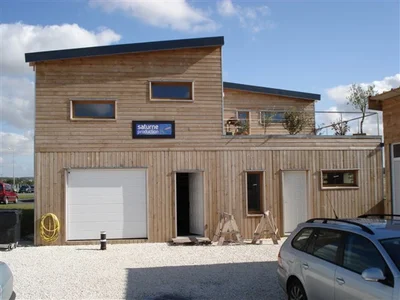
Commercial wooden buildings with a single-pitched roof and one storey. Exterior cladding in light oak.
Wood houses
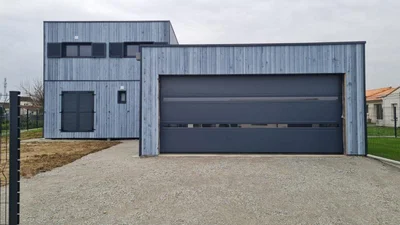
Custom-made wooden house of 49m² on the ground floor with floor and garage A sober, contemporary spirit, which combines design and practicality. This construction allows for a large living space, as well as an adjoining garage.
Wood houses
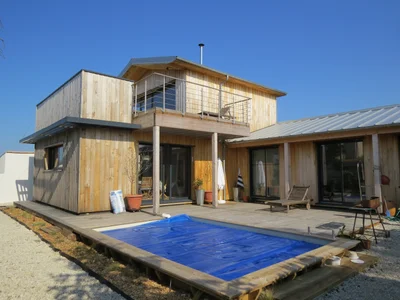
We built this custom-designed wooden structure with chestnut cladding. The terrace offers a breathtaking view of the ocean's beauty in all weather and colors.
Wood houses
Wooden frame house of 40m² on the ground with first floor A traditional and optimized design in this pretty modular wooden house, customizable according to your desires and needs.
Form for general or contextual quote requests.
Single form for installer and architect partnerships.