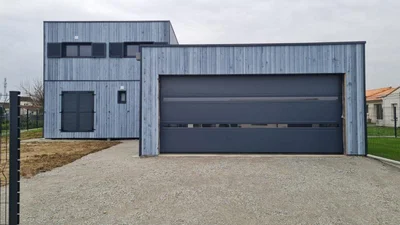
Wooden house of 49m² on the ground floor with floor and garage
La Regrippiere
Wooden house of 49m² on the ground floor with floor and garage


Gallery
Gallery
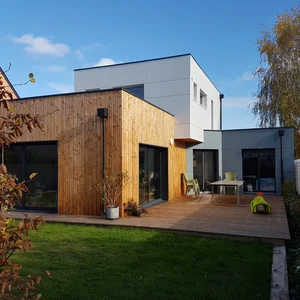
Custom-made wooden house of 49m² on the ground floor with floor and garage A sober, contemporary spirit, which combines design and practicality. This construction allows for a large living space, as well as an adjoining garage.
Custom-made wooden house of 49m² on the ground floor with floor and garage
A sober, contemporary spirit, which combines design and practicality. This construction allows for a large living space, as well as an adjoining garage.
Elegant and sober design
Very beautiful turnkey kit house with one floor and a flat roof. It combines an efficient use of a comfortable and aesthetic space. Ideal for a family with a large living room on the ground floor and its 2 bedrooms upstairs, which doubles the living space. A large garage of 50m² adjoining the house facilitates the storage and storage of vehicles. Customization and outdoor comfort This garden house includes a beautiful exterior cladding in a grey distressed style. The kitchen and bathroom were installed by the client according to their preferences. A large sliding bay window was chosen to open the living room to the outside.
At VERTICAL WOOD, your wooden house is fully customizable, with delivery anywhere in Europe.
For those looking for a functional and optimised timber frame habitat, also discover our single-storey houses among our many achievements. Demonstrating commitment, achieving excellence and providing tailor-made solutions are at the heart of VERTICAL WOOD's ambitions.
La Regrippiere
Wooden house of 49m² on the ground floor with floor and garage
Wood houses
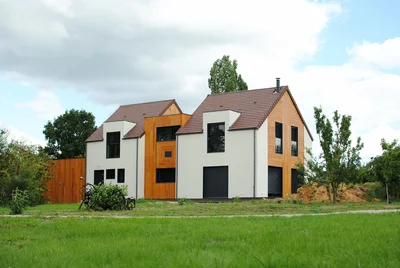
Based on your (detailed) plans, we can provide you with a quote for a house ready for completion. A preliminary design, a precise sketch with dimensions, is all we need to send you a proposal. Please feel free to contact us.
Wood houses
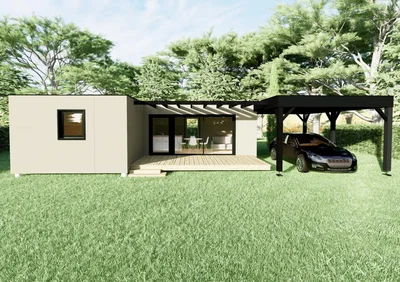
Here is an alternative to the constructions of the "Hortensia" and "Magnolia" models. It is also a timber frame house construction that can be entirely manufactured in the factory in order to optimize site management and reduce assembly time as much as possible. If access to your land is satisfactory, your wooden house will be assembled in just 72 hours.
Wood houses
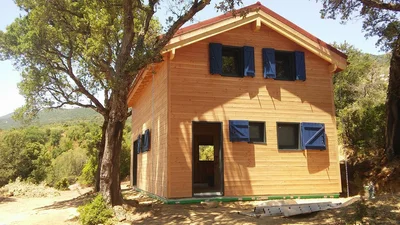
Turnkey wooden house in Corsica or wooden house ready to finish Thanks to our know-how as a manufacturer of wooden structures, we intervene in Corsica on a regular basis for the assembly of our structures. We can offer you timber frame houses ready to finish or we will carry out that the assembly of the structure; walls + framework + roofing and installation of exterior joinery.
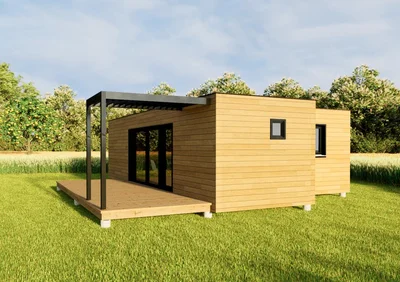
Wood houses
This 52m² wooden house model features two bedrooms. It's a contemporary timber-frame construction available with various cladding options. The layout can be customized to suit your tastes and requirements.
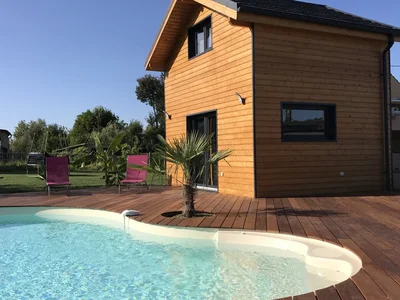
Wood houses
20m² Studio with Mezzanine: Elegance and Functionality An idyllic setting for short-term rental or for your personal pleasure.
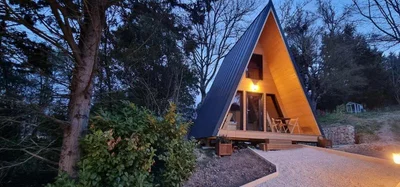
Wood houses
Turnkey A-frame house of 20m² on the ground with mezzanine Discover the charm of this atypical construction. Wooden A-frame house of 20m² on the ground with mezzanine, entirely turnkey, ideal for an extraordinary holiday.
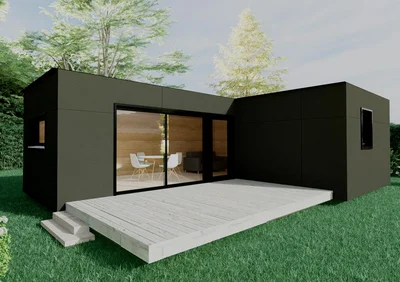
Wood houses
We invite you to appreciate the simplicity and efficiency of this 40m² modular wooden house. The plans and exterior appearance can be modified to suit your needs.
Wood houses
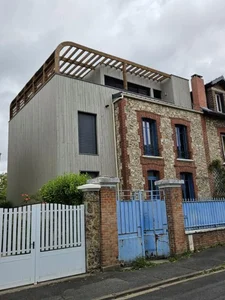
Custom-designed timber-frame project in Val-de-Marne, seamlessly integrating the old with the new, using timber framing. The third-floor terrace is constructed of Kerto. Project completed in collaboration with an architect.
Wood houses
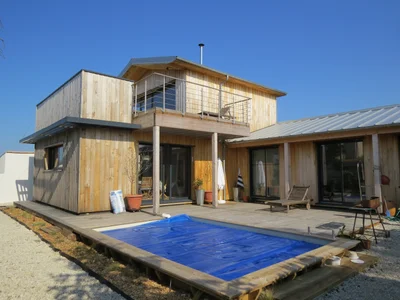
We built this custom-designed wooden structure with chestnut cladding. The terrace offers a breathtaking view of the ocean's beauty in all weather and colors.
Wood houses
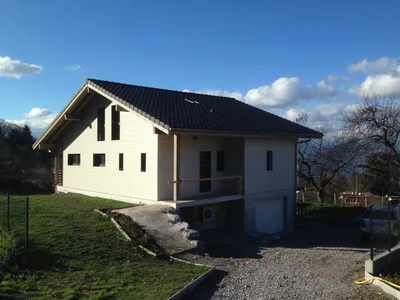
Timber frame house with floor, 2-sided roof, entirely custom-made.
Wood houses
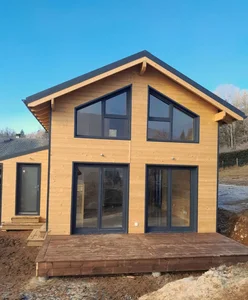
Wooden frame house of 40m² on the ground with first floor A traditional and optimized design in this pretty modular wooden house, customizable according to your desires and needs.
Wood houses
Specialist in timber frame houses out of water and out of air: This timber frame house built in Maine-et-Loire near Angers offers large spaces with a living room crossing from north to south. We can also see a harmony between the wood cladding and the concrete fibre panels.
Form for general or contextual quote requests.
Single form for installer and architect partnerships.