


Gallery
Gallery
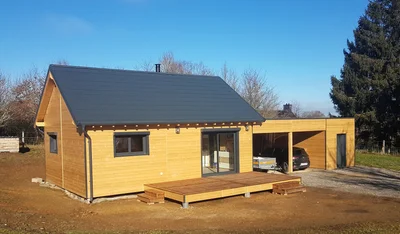
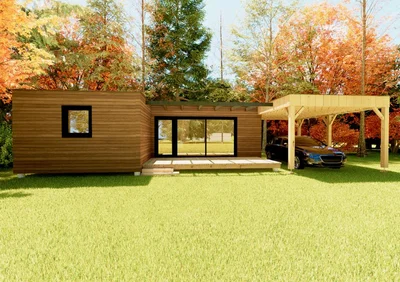
House of 50 m2 with garage
50m² houses with gable roof, carport and workshop Choose the combination of elegance and practicality with your personalized ecological home builder. Charming and functional architecture.
Specifications
- Area
- 50mp
- Roof type
- gabled
- 48h installation
- No
- Levels
- ground floor
- Total height
- 5.5m
- Eave height
- 2.8m
- Exterior dimensions
- 10x5
50m² houses with gable roof, carport and workshop
Choose the combination of elegance and practicality with your personalized ecological home builder. Charming and functional architecture.
Explore our habitable wooden garden house of 50m² on the ground, with a gable roof, with carport and adjoining workshop. This custom-made construction combines traditional aesthetics and modern comfort. Perfect for those looking to combine rustic charm and contemporary functionality in their small wooden house. Comfort and quality on two levels. This garden house is equipped with all the necessary facilities for comfortable living. They include plumbing prepared for the kitchen, our equipped and furnished powder room, interior partitions, and a beautiful outdoor terrace to enjoy the sunny days.
Each 50m2 VERTICAL WOOD mini house is delivered anywhere in Europe. Our wide range also offers wooden chalets that we invite you to discover. With us, you can expect unwavering commitment, excellent performance and creations tailored to your wishes.
Projects featuring this product
Other products in the same category
Wood houses
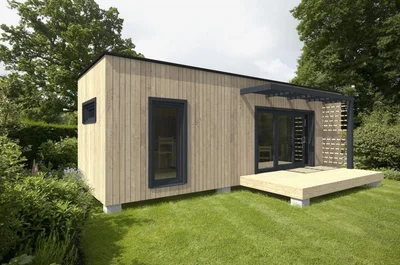
CAMELIA
VERTICAL WOOD presents the 28m² "Camelia" garden office, perfect for working from home. This studio office complies with the latest building regulations, RE 2020. For more information, please don't hesitate to contact us. We manufacture this garden studio entirely in our factory, using wood, so we can deliver it to your garden within 24 hours and allow you to use it immediately.
Wood houses
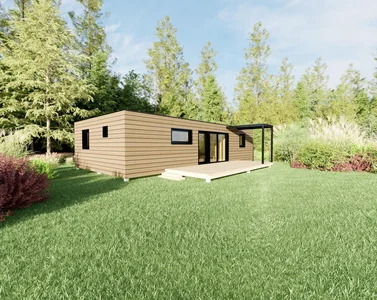
BEGONIA
Beautiful 58m² modular building with 3 bedrooms. The plans are customizable; it is important to respect the main volume.
Wood houses
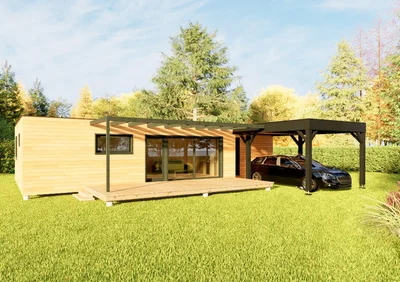
DAHLIA
Here is a 60m² wooden house with 2 bedrooms and an optional carport.
Wood houses
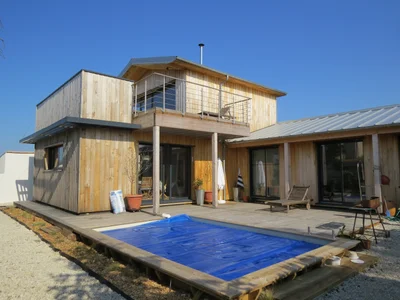
House 140 m2 with chestnut cladding
We built this custom-designed wooden structure with chestnut cladding. The terrace offers a breathtaking view of the ocean's beauty in all weather and colors.
Wood houses
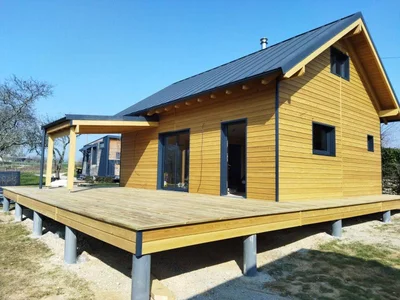
Gable roof module of 49m² with steel sheet roof
Pretty house of 49m² with one floor, with 3 bedrooms, one of which is on the ground floor. We also find a large terrace of 44m², with a covered area of 9m². Anthracite grey steel sheet roof, and exterior cladding with one of the last Siberian larches.
Wood houses
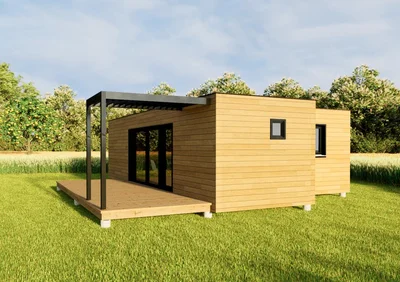
HORTENSIA
This 52m² wooden house model features two bedrooms. It's a contemporary timber-frame construction available with various cladding options. The layout can be customized to suit your tastes and requirements.
Wood houses
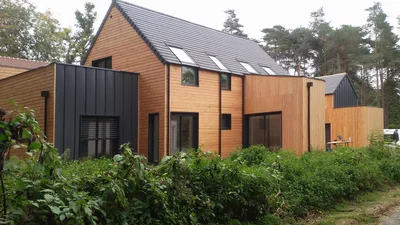
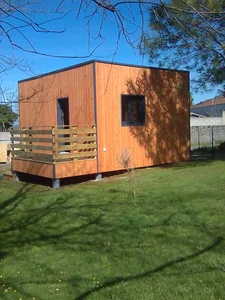
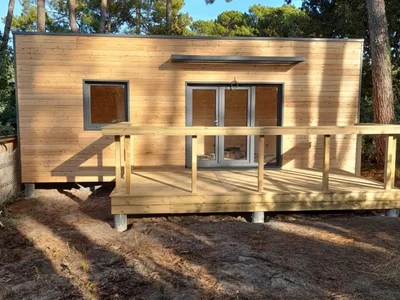
House 240 m2 Versailles
Beautiful architect-designed timber-framed house, built entirely to measure.
Wood houses
STUDIO 24m2 design
Garden Studio 24 m² design: Personalization and Elegance Discover our custom-designed 24 m² garden studio, combining modern design and functionality.
Wood houses
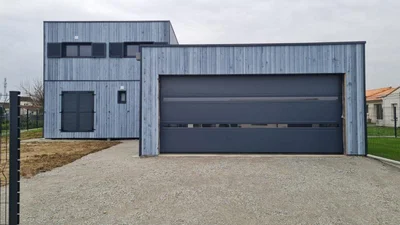
Wooden house of 49m² on the ground floor with floor and garage
Custom-made wooden house of 49m² on the ground floor with floor and garage A sober, contemporary spirit, which combines design and practicality. This construction allows for a large living space, as well as an adjoining garage.
Wood houses
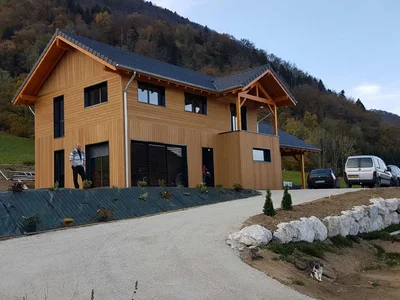
Wooden house Savoie Chambéry
This house is built in timber framing. Its surface area is about 150m2. Made with Siberian larch cladding, this house has been designed precisely to meet the needs of our customers. For more information, please do not hesitate to contact us.
Wood houses
MAGNOLIA
Contemporary wooden house of 52m². A carport is easily achievable to add character to this small house which has all the features of a larger one!